

Could two rooms with the same floor area need different air conditioner capacities? Yes. Air conditioning system sizing depends on a room’s heat load, not its dimensions alone. A quick online rule can miss conditions that affect how effectively a system cools.
Room size is a useful starting point, but window size and direction, insulation, ceiling height, occupancy and heat from appliances can all affect the required capacity. A system that’s too small may struggle to reach a comfortable temperature. One that’s too large may cycle on and off before properly managing the air.
This guide explains the main factors that affect air conditioner capacity, how to make an initial estimate and why floor-area rules shouldn’t be your only guide. You’ll also learn when a professional assessment can account for your property’s specific conditions. Essential Air Services tailors system sizing and placement to the property as part of air conditioning installation.
Key Takeaways
- Air conditioning system sizing means matching capacity to a property’s heat load, not just its floor area.
- Room dimensions and ceiling height help describe the space, while insulation, windows and sun exposure affect its cooling requirements.
- Use a room-size calculator as an initial guide, not as the final basis for selecting a system.
- Measure the room and note its layout and key heat factors to make an estimate more useful.
- Connected rooms or unusual construction can make professional sizing a more practical next step.
What air conditioning system sizing means for your home
Air conditioning system sizing matches a system’s heating or cooling capacity to the needs of a property. The aim isn’t to choose the largest unit that fits or the smallest one that suits the room dimensions. The system needs enough capacity to manage the heat entering or leaving the space while supporting steady comfort.
In Australia, capacity is commonly expressed in kilowatts (kW). For air conditioning, this describes the rate at which the system can transfer heat, not how much electricity it uses. Electrical input and household energy consumption are separate measures. A system’s power use depends on factors such as its efficiency, operating conditions and how long it runs, so its cooling capacity alone won’t tell you what it will add to your electricity bill.
What does air conditioner capacity in kW mean?
Think of cooling capacity as a system’s ability to move heat out of a room over time. A higher-capacity system can transfer heat at a faster rate, but that doesn’t automatically make it the right choice. For a general explanation of capacity units used in different markets, see Air conditioner sizing and efficiency.
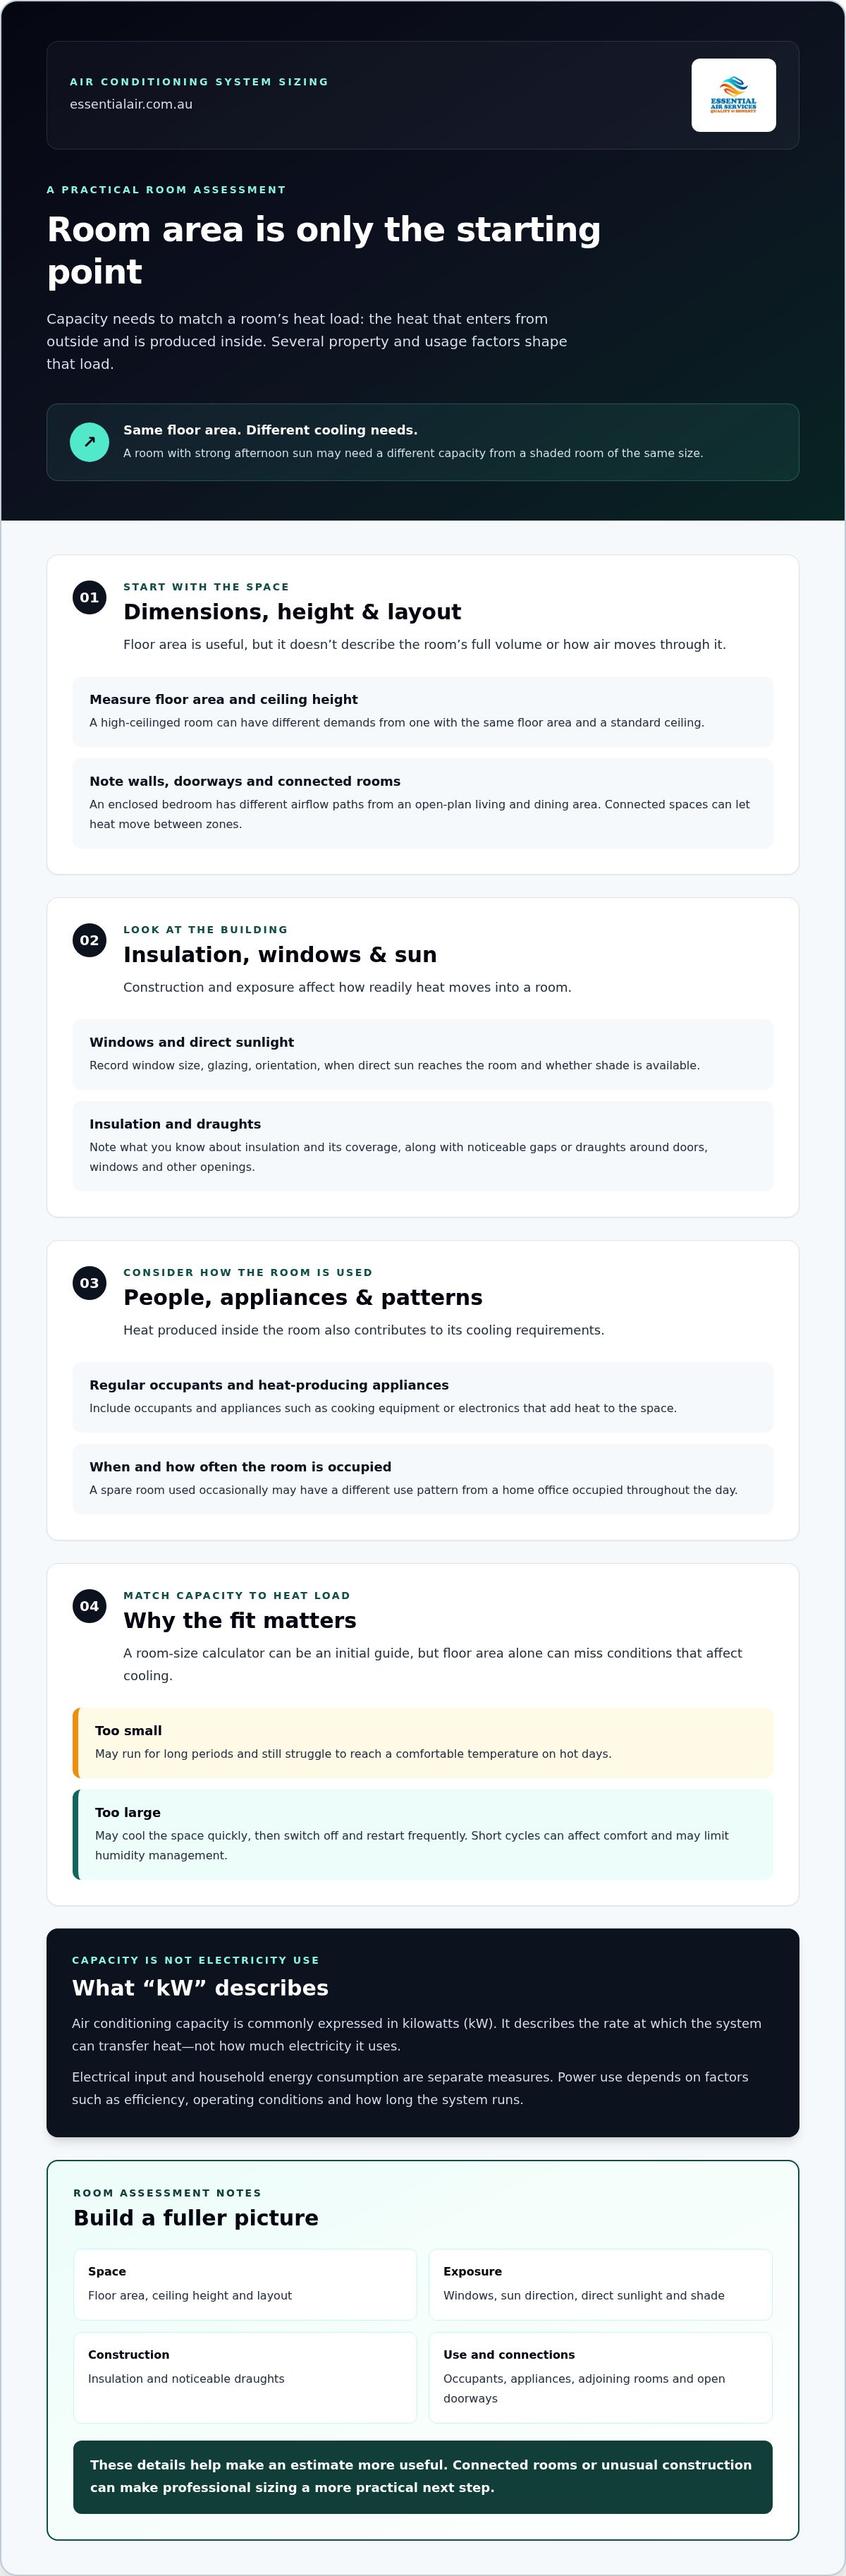
Illustrative example: Two rooms with the same floor area may have different cooling needs if one receives strong afternoon sun while the other is shaded. Their required capacity may differ even though their dimensions match. This example shows why room area is one part of sizing, not a recommendation for a particular system.
Why the right size matters beyond room dimensions
Capacity needs to suit the room’s heat load: the heat that enters from outside and is produced inside. An undersized system may run for long periods and still struggle to reach a comfortable temperature on hot days. An oversized system may cool the space quickly, then switch off and restart frequently. These short cycles can affect comfort and may limit the system’s ability to manage humidity.
Comfort also depends on how evenly the system conditions the space, not just whether it reaches a chosen temperature. Placement, room layout and how the space is used can influence where heat builds up and how air moves. Consider capacity alongside the property and installation requirements.
In plain English, system sizing means choosing a heating or cooling capacity that matches the amount of heat a space gains or loses. It isn’t a contest to select the biggest unit. A suitable match supports reliable climate control without relying on excess capacity or asking a smaller system to work beyond its ability.
Essential Air Services includes professional sizing and placement as part of its air conditioning installation. The assessment considers property-specific conditions to help match the system to the space and its intended use.
Which room and home factors change air conditioning sizing?
Room area is a useful starting point, but it doesn’t show the full space an air conditioner needs to heat or cool. Ceiling height changes the room’s volume, while the home’s construction affects how readily heat moves through walls, ceilings and floors. A high-ceilinged room may therefore have different demands from one with the same floor area and a standard ceiling.
Air leakage matters too. Gaps around doors, windows or other openings can let outdoor air in and conditioned air out, making it harder to maintain a steady temperature. Insulation slows heat transfer, but its condition and coverage can vary across a property. These details explain why air conditioning system sizing needs to account for the home itself, not just a floor-plan measurement.
How insulation, windows and sun exposure affect capacity
Consider two rooms with similar dimensions. A shaded room with effective insulation may gain heat more slowly than one with large, sun-facing windows and limited shading. Glazing type and window area can influence how much warmth enters, while the direction and duration of direct sun affect when the room is hottest.
Australian homes experience varied conditions, so the same assumptions won’t suit every property. A room’s exposure, surrounding shade and building materials all matter. The Air Conditioning Contractors of America outlines how incorrect equipment selection can affect performance; its Manual J and Manual S sizing guidance offers further context on load calculations and equipment selection.
How layout, ceiling height and room use affect sizing
An enclosed bedroom has different airflow paths from an open-plan living and dining area. In a connected space, heat can move between zones, and an air conditioner may need to serve a broader area. Walls, doorways and unit placement can affect how evenly conditioned air reaches the spaces people use.
Room use matters as well. Cooking appliances can add heat in a kitchen, while electronics and occupants add heat in living areas. A spare room used occasionally may have a different pattern of use from a home office occupied throughout the day. Note these patterns alongside ceiling height and layout.
For a practical room assessment, record the details that could change its heat load:
- Dimensions and height: Measure the floor area and ceiling height.
- Windows and sun: Note window size, glazing, orientation, direct sun and available shade.
- Construction and air leakage: Record what you know about insulation and any noticeable draughts.
- Use and connections: Include regular occupants, heat-producing appliances, adjoining rooms and open doorways.
These observations help build a fuller picture, but they don’t replace an assessment of the property and installation requirements. Essential Air Services tailors professional system sizing and placement to the property as part of air conditioning installation. For a system matched to your rooms and home layout, explore tailored air conditioning installation.
Can a simple room-size rule choose the right air conditioner?
A floor-area calculator can help you explore a possible capacity range, but it can’t provide a complete design for your home. These tools usually rely on room dimensions and broad assumptions. They may not account for insulation, sun exposure, air leakage, ceiling height or how connected spaces are used.
Use a calculator to form an initial shortlist, not to settle on a final system. Enter accurate measurements and treat the result as an estimate. If the room has unusual features or connects to other areas, the result may not represent its cooling demand well.
When an online air conditioning size calculator can help
A calculator can help you understand how room area may relate to capacity and identify questions to consider before selecting a system. Check that you’ve entered the correct length and width, and include ceiling height if the tool asks for it. Calculator outputs vary with their assumptions, so don’t treat a result as a guarantee of correct air conditioning system sizing.
Why an oversized or undersized system can disappoint
A system with insufficient capacity may struggle to manage the room’s heat load, particularly under demanding conditions. A system with more capacity than the space needs may cool it quickly and switch off before maintaining steady conditions. Either mismatch can affect comfort and operation. The aim is a suitable match, not simply more capacity.
The difference between an estimate and an assessment is the amount of property-specific information considered:
| Approach | What it considers | How to use it |
|---|---|---|
| Room-size rule or calculator | Usually floor area, and sometimes ceiling height or a small set of room details. | Use the output as an initial indication only. It can help you prepare a shortlist, but it won’t capture every condition in the home. |
| Property-specific assessment | The room and its construction, windows, sun exposure, insulation, layout, use and installation requirements. | Use it to inform the final system selection, particularly where the space has features a basic calculator can’t represent. |
Area alone can point you in the wrong direction. Two rooms with the same floor dimensions might have different demands because one is more exposed to sun, has higher ceilings or opens into another living area. A calculator that doesn’t ask about those conditions can’t reflect their effect on the estimate.
For a straightforward, enclosed room, an online result may be a practical first reference. For connected spaces, unusual construction or rooms with significant heat sources, a professional assessment can take a broader view. Essential Air Services includes professional sizing and placement tailored to the property as part of its air conditioning installation, accounting for the space and installation requirements before selecting capacity.
How to estimate the air conditioning size your room may need
A careful estimate starts with accurate measurements and a clear record of how the room behaves. This won’t replace professional air conditioning system sizing, but it can help you compare rough guidance and prepare useful details for an assessment. Keep your notes together, especially if the room has features a basic floor-area calculator may not account for.
Measure the room and record its conditions
Measure the floor and ceiling, then note windows, open connections and typical room use. Include what you know about insulation and when direct sun reaches the space. These observations provide a fuller starting point than floor area alone and make it easier to explain the room’s conditions during an assessment.
- Measure the floor area. Record the room’s length and width in metres, then multiply them to find the area in square metres. For example, a room measuring four metres by five metres has a floor area of 20 square metres. This is a measurement example, not a recommended system size.
- Record ceiling height and layout. Note the ceiling height and whether the room is enclosed, open to a hallway or connected to a larger living area. Include doorways and other openings that may affect how air moves between spaces.
- Map the windows and sun exposure. Write down the number and approximate size of windows, their position, and when direct sunlight falls on them. Note external shade if it changes the room’s exposure.
- Describe insulation and room use. Record any known insulation details and noticeable draughts. Note whether the room is regularly occupied, used at particular times or contains appliances that produce heat.
Turn your observations into a useful shortlist
If you use online estimates, compare them on a like-for-like basis. Check that each uses the same room measurements and capacity units, and read which conditions its calculation includes. Different assumptions can produce different outputs, so treat the results as a discussion starting point rather than a system specification.
Unusual layouts, high ceilings, large windows or strong direct sun are reasons not to rely on a basic estimate alone. Bring your measurements and notes to a property-specific assessment, where the room, how it’s used and installation requirements can be considered together. This is particularly useful if you’re considering a split system for a single room.
Choosing capacity is one part of the decision; installation also involves suitable placement and practical requirements for the property. Essential Air Services includes sizing and placement tailored to the property as part of its air conditioning installation. Arrange a tailored air conditioning assessment to discuss the room and its requirements.
When professional air conditioning system sizing is the sensible next step
A rough estimate is less useful when a space doesn’t behave like a single, enclosed room. Open-plan living areas, several connected rooms, high ceilings or unusual construction can make it harder to judge cooling requirements from floor area alone. A professional assessment can consider how the property works as a whole and how the system will be installed.
Professional sizing looks beyond measurements. It takes the property’s layout and construction, the rooms’ intended use and the installation requirements into account. That broader view connects the capacity recommendation with the spaces you want to condition and how they’re used. It also helps explain why a particular approach is being considered, rather than leaving you with a calculator result without context.
What a tailored sizing assessment should consider
A useful assessment brings together room dimensions, ceiling height, insulation, windows and sun exposure. It also considers adjoining areas and whether doors or open layouts allow air to move between spaces. How a room is used matters too: a frequently occupied living area may have different requirements from a room used only occasionally.
Share any measurements and observations you’ve recorded, including where the room gets direct sun and what you know about its insulation. Essential Air Services tailors system sizing and placement to the property as part of its installation service. The sizing rationale should be explained in clear, practical terms so you can understand how the property’s conditions inform the recommendation.
Move from sizing advice to an installation plan
Before discussing system options, gather the room’s measurements and note its layout, windows, ceiling height, sun exposure, insulation and typical use. Include connected spaces if they’re part of the area you want to condition. This gives the assessment a useful starting point and keeps the conversation focused on your property rather than a generic rule.
Sizing is one part of planning an installation. Placement and the property’s installation requirements also need consideration, so a capacity estimate isn’t a complete installation plan. A tailored assessment brings these decisions together and helps you understand practical next steps. If you’re weighing up a system for one room or several connected areas, Essential Air Services can discuss your air conditioning installation needs and how sizing and placement can be tailored to your property.
You don’t need to arrive with a final answer. Bring your notes and questions to start a clear conversation about the space, its intended use and the installation requirements. This gives you a more informed basis for considering suitable options without relying on floor area alone.
Take the next step with a clear plan
Choosing a system is easier when the conversation starts with how you want your home or workspace to feel and function. Consider which rooms matter most, when they’re used and whether your needs may change. These priorities can shape a practical discussion about air conditioning system sizing and installation, without expecting you to settle every technical detail yourself.
A few notes about your rooms, property and preferred use are a useful place to begin. Essential Air Services can discuss installation requirements and tailor system sizing and placement to the property. If you’re planning a new system, start with a conversation about the space and what you need from it.
Discuss a tailored air conditioning installation with Essential Air Services and move forward with a clearer plan for your property.
With the right information and practical guidance, you can make your next decision with greater confidence.
Frequently Asked Questions
Is a bigger air conditioner always better?
No. A larger unit isn’t automatically a better choice because its capacity still needs to suit the room and the heat it gains. Too much capacity can make operation less steady, while too little may leave the system struggling during demanding conditions. Room area is only one clue: high ceilings, limited insulation, large windows, direct afternoon sun and open doorways can all change the picture. Consider a tailored assessment if several factors apply.
How do I calculate what size air conditioner I need?
Start with the room’s length and width, then note the ceiling height, windows, insulation, sun exposure and connections to other spaces. Keep measurements in consistent units and record which rooms are included, especially if the area is open plan. An online calculator can give you an initial estimate, but its output isn’t a final specification. Use it to guide further research and discuss air conditioning system sizing for complex spaces.
Can I size an air conditioner using square metres alone?
No. Square metres describe floor area, but not all the conditions that affect a room’s heat load. For example, two similarly sized bedrooms may differ if one has a high ceiling and west-facing glazing while the other is shaded and better insulated. Add these observations to your measurements before comparing options. If the room connects to other areas or has several unusual features, a property-specific assessment can help clarify the requirements.
What happens if my air conditioner is too small?
A system with insufficient capacity may have difficulty keeping up with the room’s heating or cooling demand, particularly when the space gains more heat. The effect depends on the system, room and how it’s used, so the same result can’t be assumed for every home. Before selecting equipment, review factors such as sun exposure, insulation and connected spaces, then use a tailored assessment to inform the choice.
Does ceiling height affect air conditioning system sizing?
Yes. A higher ceiling increases the room’s air volume, so floor area alone may not describe the full space being conditioned. Measure from floor to ceiling and include that figure in your notes or online estimate. Also record features that can affect the assessment, such as windows, insulation, direct sun and openings into adjoining rooms. This gives a more useful picture than floor dimensions alone.
Should I get professional advice before choosing an air conditioner size?
Professional advice is useful if your home has open-plan areas, high ceilings, strong sun exposure or a layout that makes separate rooms difficult to assess. A tailored recommendation can consider the property and installation requirements together. For a simple enclosed room, measurements and a calculator can support early research, but treat the result as a guide. Share your room notes during an assessment so the recommendation can account for the conditions you’ve observed.
